Skip to content
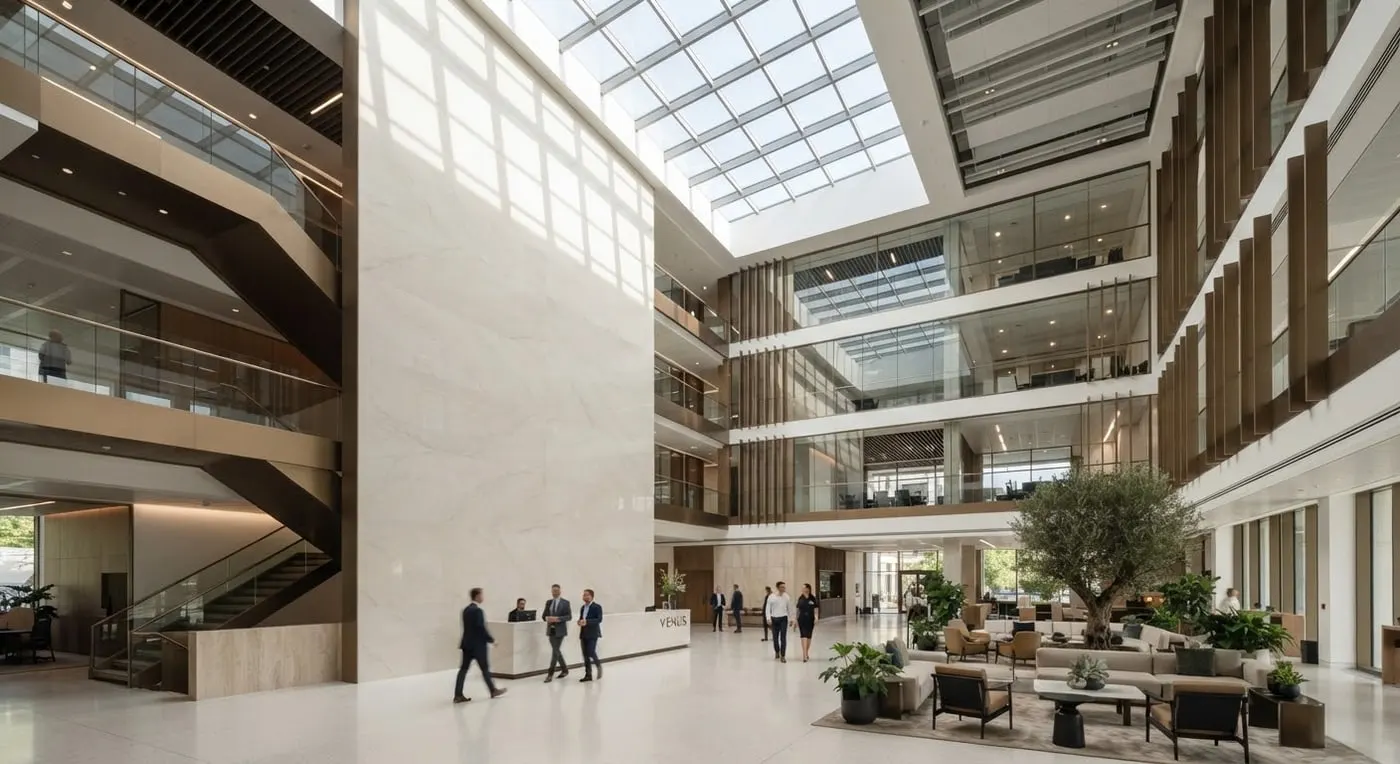
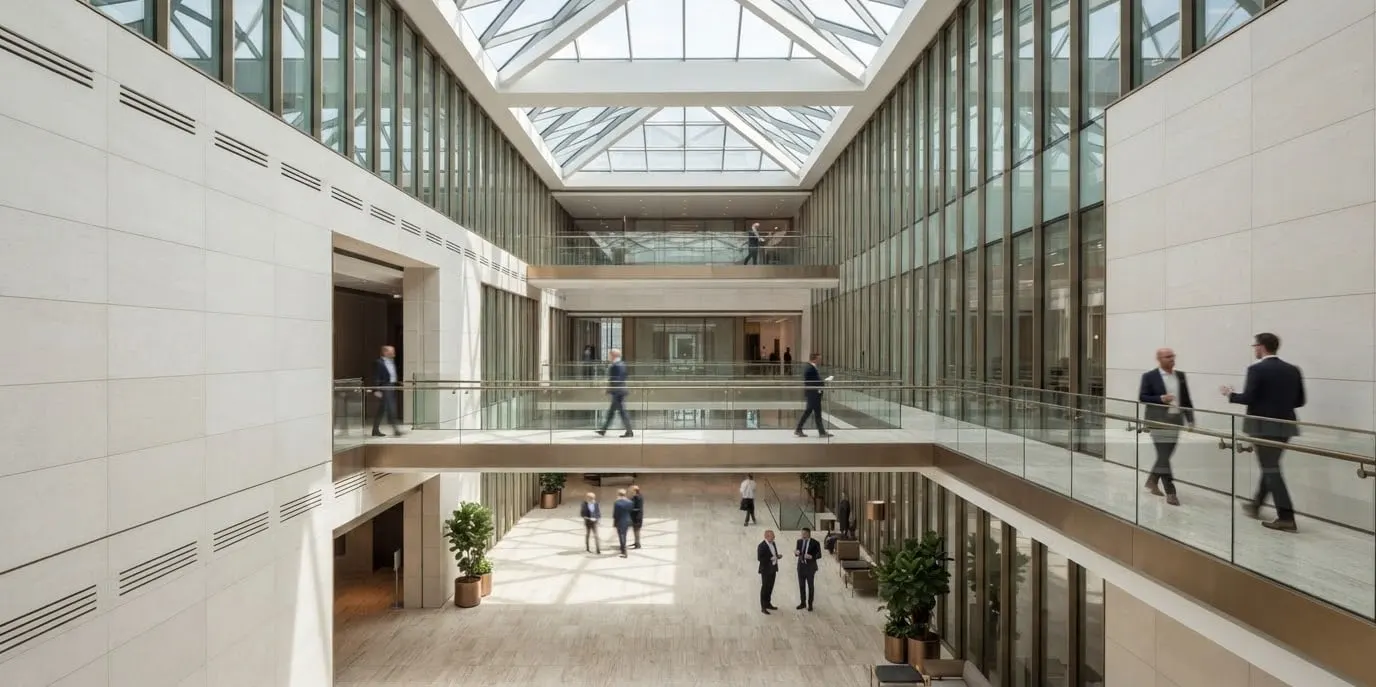
Torre Meridiana atrium with Alba Statuario slab walls and overhead light
Ref. #03-TM
Commercial & publicCorporate headquarters

Torre Meridiana

Four-storey public atrium with an Alba Statuario ventilated façade and 18,000 m² of high-traffic Dune Stone flooring.

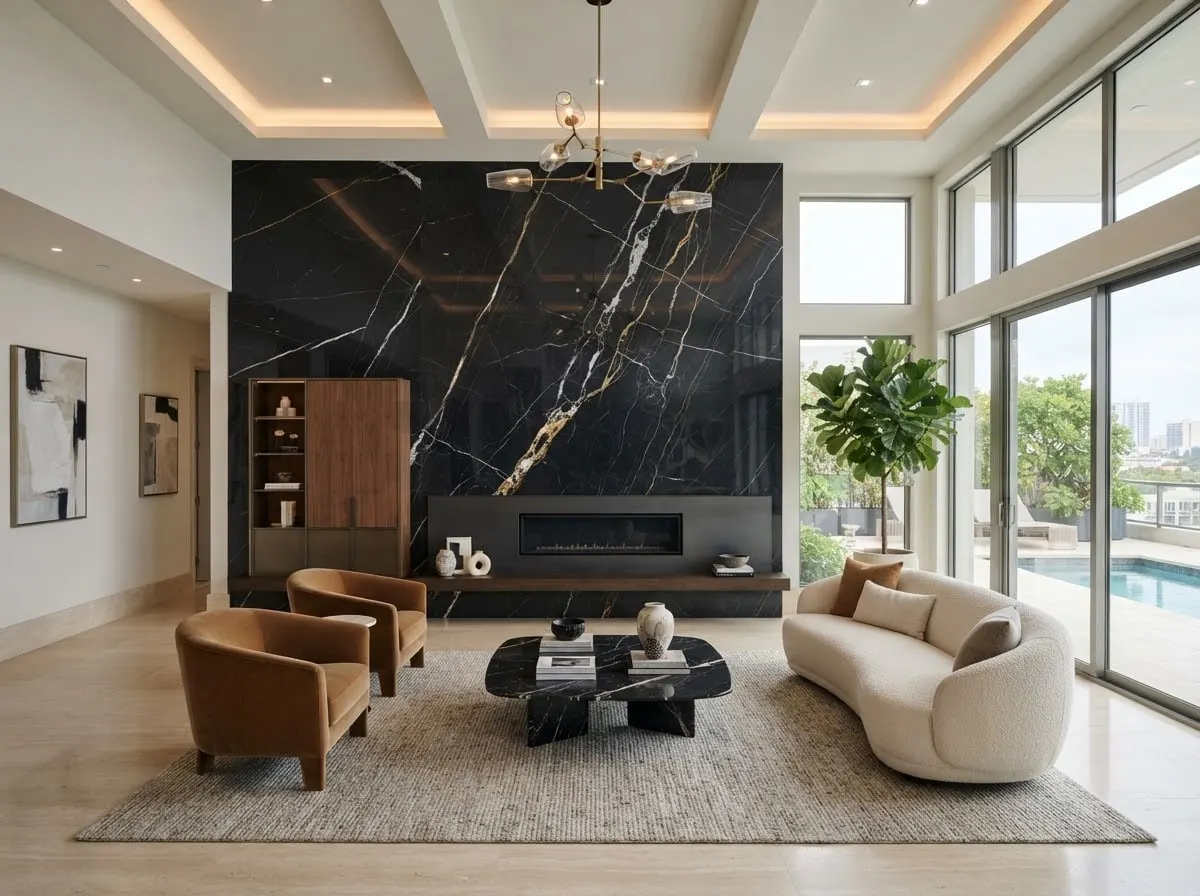
The atrium receives overhead light through skylights running its entire length. The 6 mm Alba Statuario slabs, anchored in a ventilated façade system, reflect that light towards the walkways.

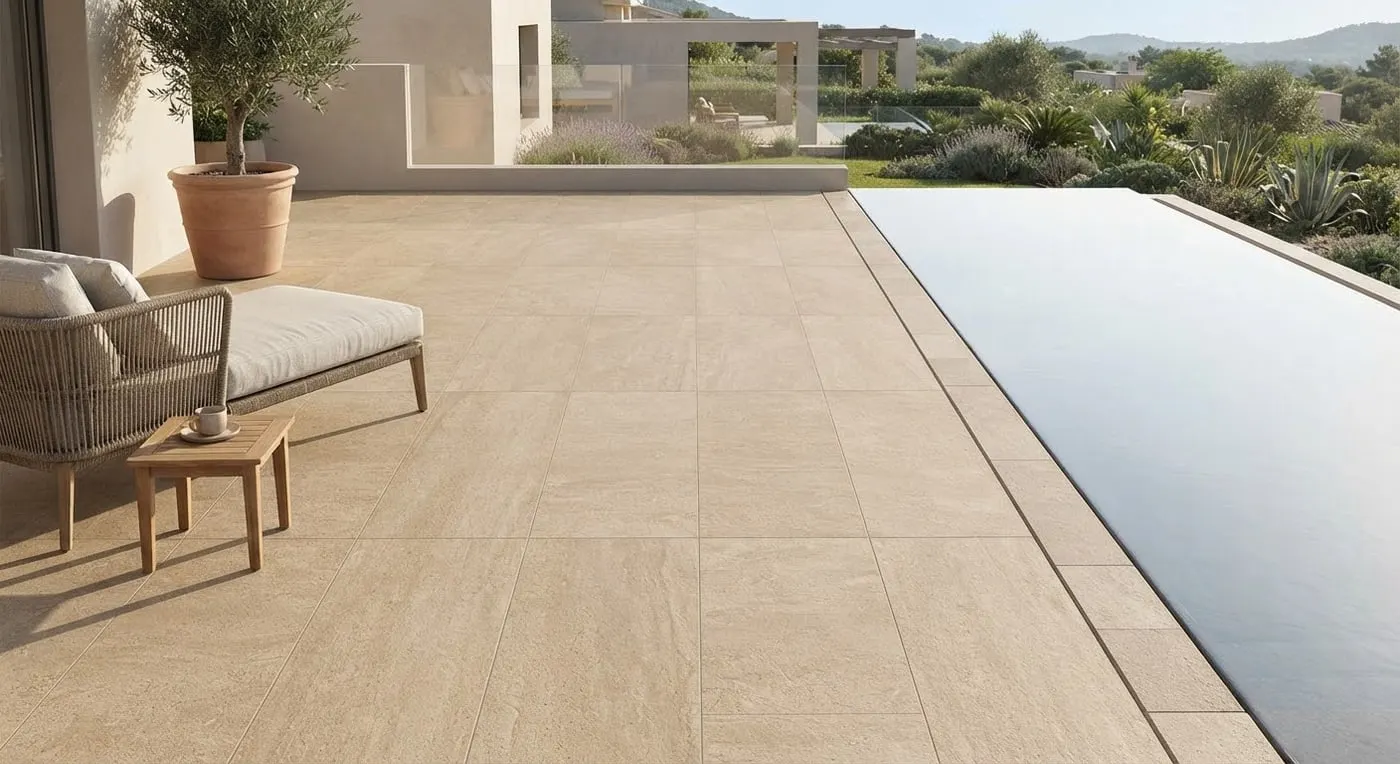
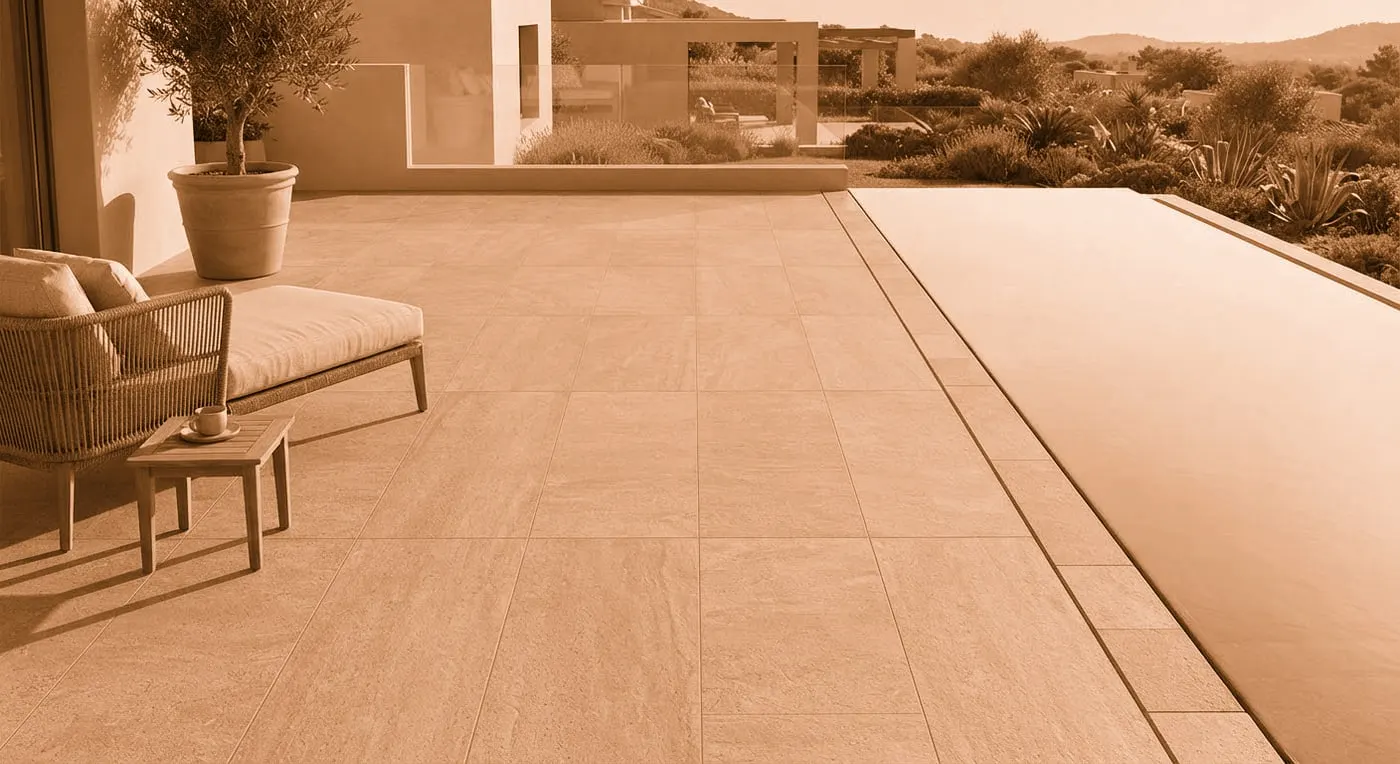
Dune Stone flooring in 120×120 cm was selected for its abrasion resistance and R10 class in the natural finish, suitable for more than 4,000 people a day.

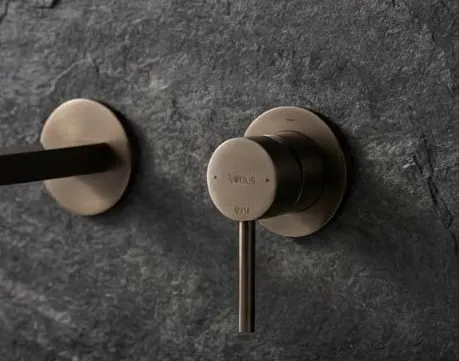
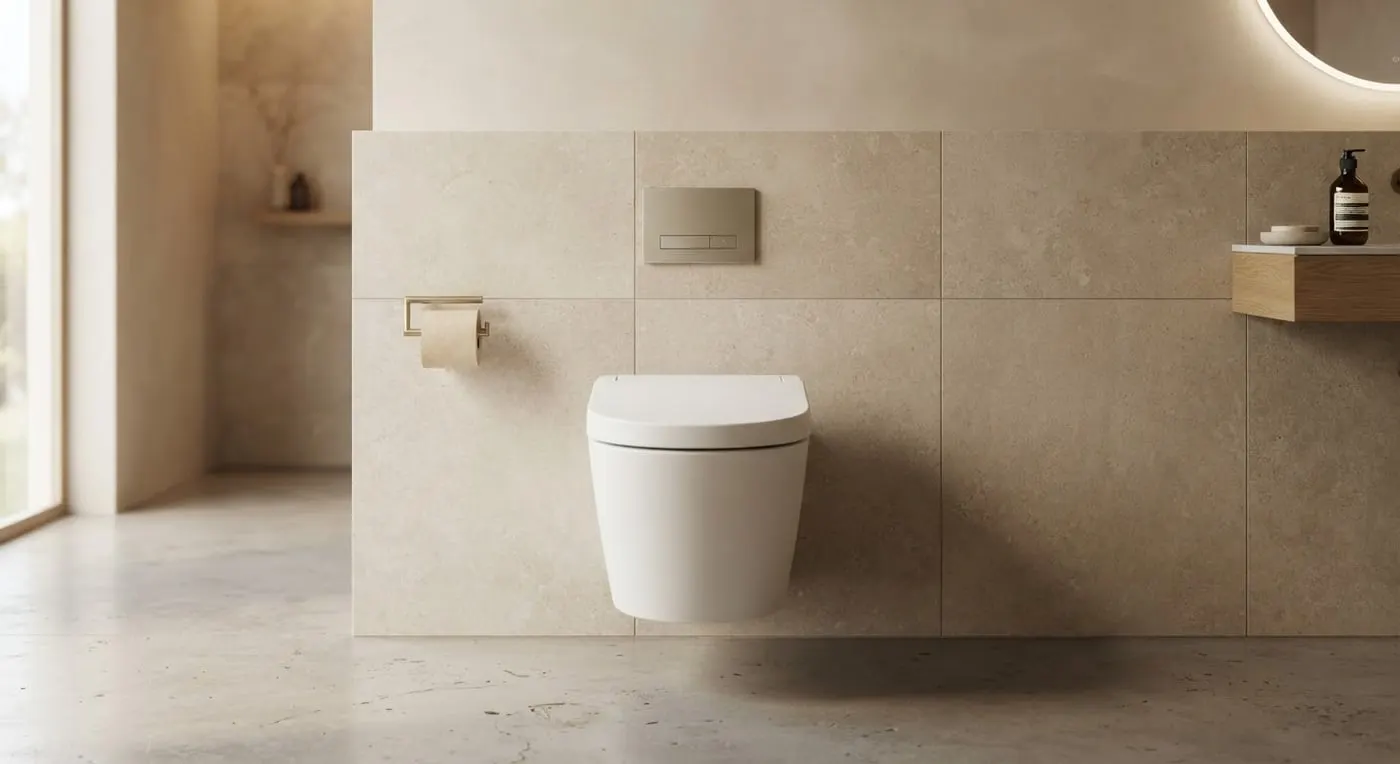
The building's 80 washrooms were fitted with rimless Forma toilets and Aria cisterns with matte black flush plates.

Projects

Project gallery

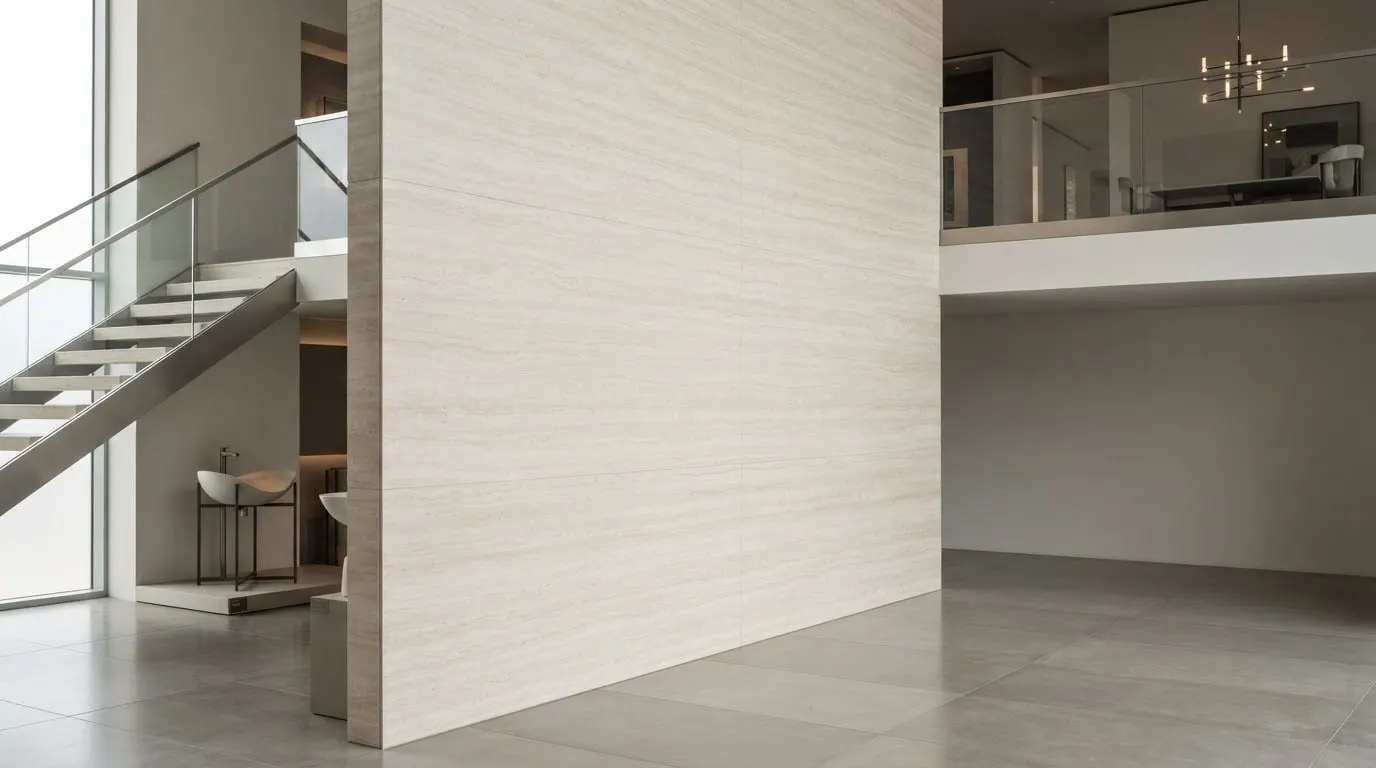
Five-storey vertical wall in ceramic slab with soft veining
Detail of large-format slab on double-height wall
Washroom with Forma wall-hung toilet on porcelain wall

4 products

Products used

Projects

Other projects

View all

Architectural partnership

Partner with VENUS on your next project.

We provide large-format samples, cutting plans, bespoke finishes and technical documentation directly to architecture and interior design studios.

  • Large-format samples
  • Direct delivery to studio
  • Custom cutting